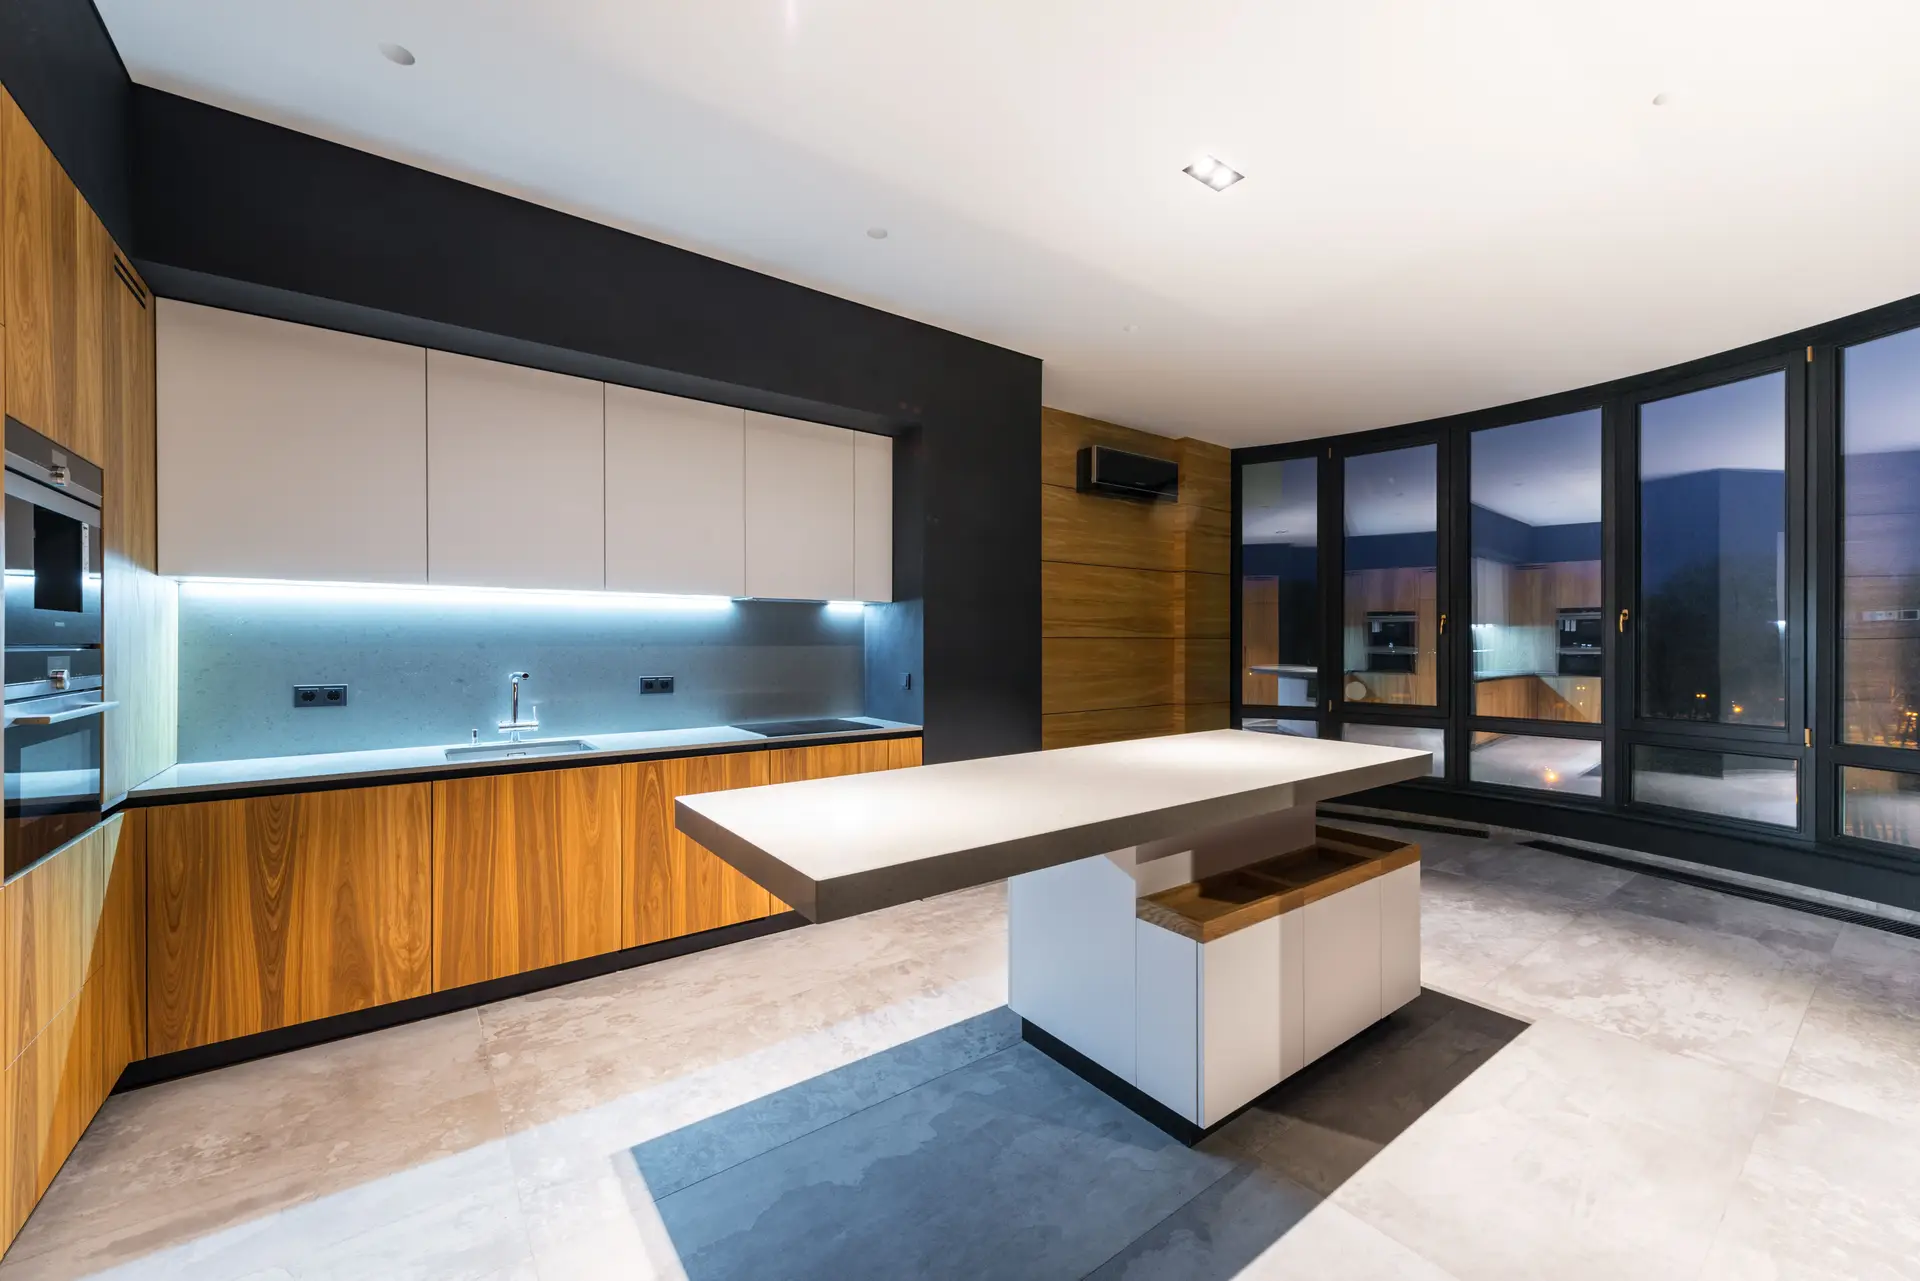
Considered, Functional & Timeless Homes
EvariquewhiteHouse specialises in creating refined residential spaces that balance understated luxury with the practicalities of modern Australian living.
EvariquewhiteHouse Interior Design
Our residential interior design service is a comprehensive journey from initial spatial planning to the final curated details. We believe a home should be a reflection of those who live within it—bright, airy, and meticulously considered.
Our Offering
We provide a full-service design experience covering new builds, extensive renovations, and single-room transformations. Our scope includes spatial layouts, material specifications, and bespoke cabinetry design.
Client Outcomes
Clients receive a cohesive design vision that enhances both the value and liveability of their property. We focus on natural materials and neutral palettes that remain relevant for years to come.
Design Services
Tailored solutions for every stage of your home's evolution.
Full Interior Design
Comprehensive design for new homes and major renovations. Includes full documentation and project oversight.
Best for: New BuildsRoom-by-Room Design
Focused transformation of selected rooms. Ideal for updating kitchens, bathrooms, or master suites.
Best for: Targeted UpdatesColour & Material Consultation
Professional guidance for paint, flooring, stone, timber, and finishes across your entire project.
Best for: Palette RefinementFurniture & Lighting Selection
Curated furniture layouts and lighting schemes designed to enhance scale and functionality.
Best for: FurnishingSpatial Planning
Layouts designed around movement, proportions, and everyday functionality for optimal flow.
Best for: Floorplan ReviewRenovation Design Support
Strategic design direction for residential renovation projects to ensure a cohesive end result.
Best for: RenovatorsThe Design Process
A structured journey from vision to reality.
Initial Consultation
An in-depth discussion to understand your lifestyle, goals, and aesthetic preferences.
Brief & Site Review
We document the existing space and refine the project requirements and constraints.
Concept Development
Mood boards and initial spatial sketches to establish the design direction.
Materials & Finishes
Selection of the physical palette—stone, timber, textiles, and hardware.
Design Refinement
Detailed documentation and 3D visualisations for final approval.
Procurement
Management of ordering and implementation with trusted trades and suppliers.
Final Styling
The concluding layer of décor and furniture placement to complete the home.
Materials & Details
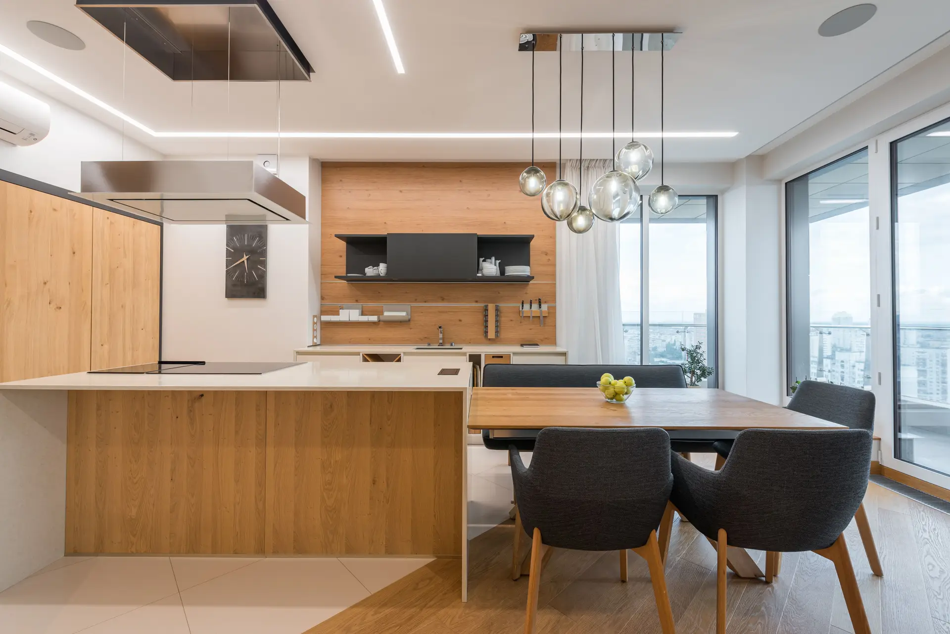
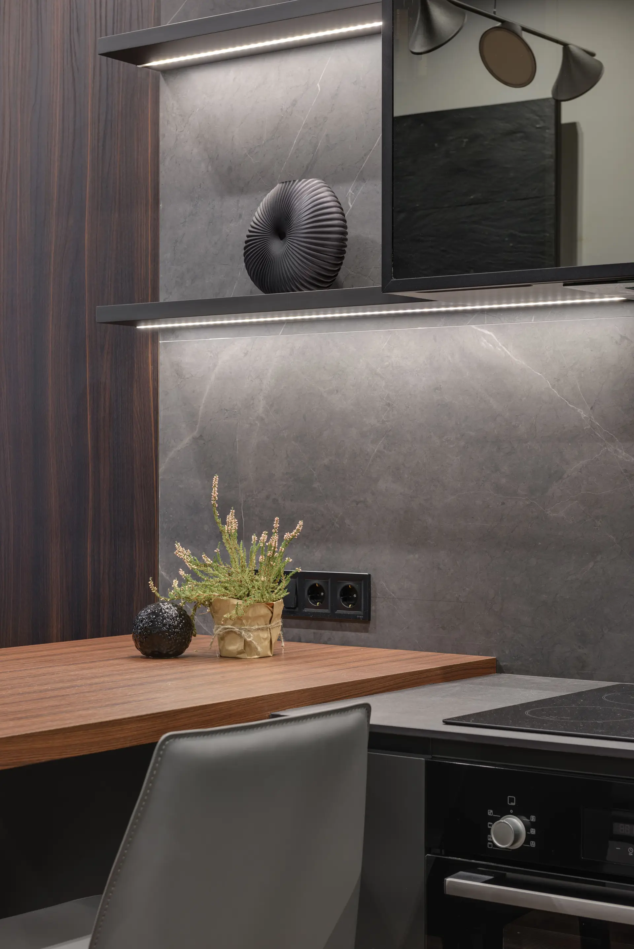
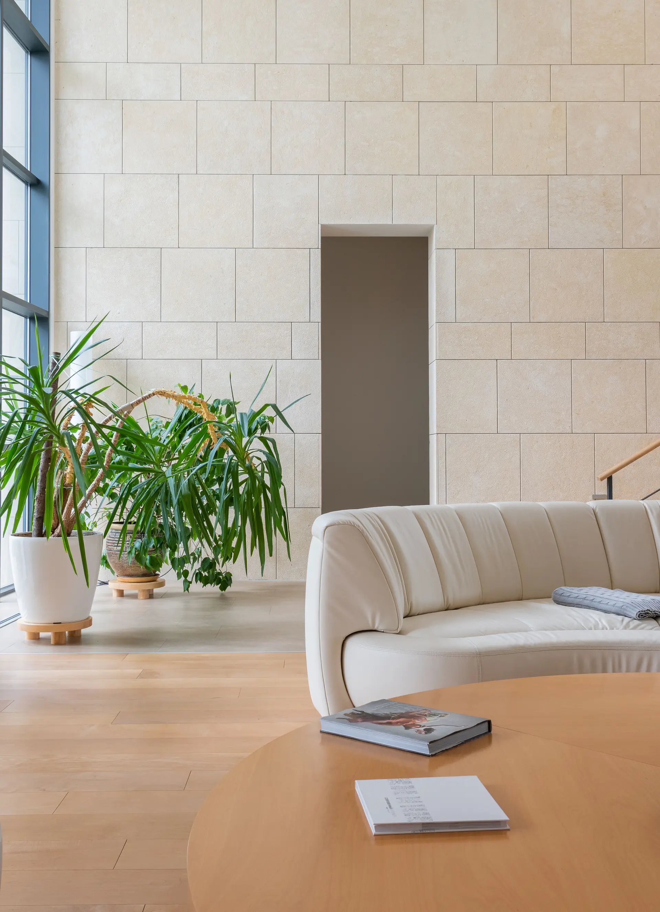
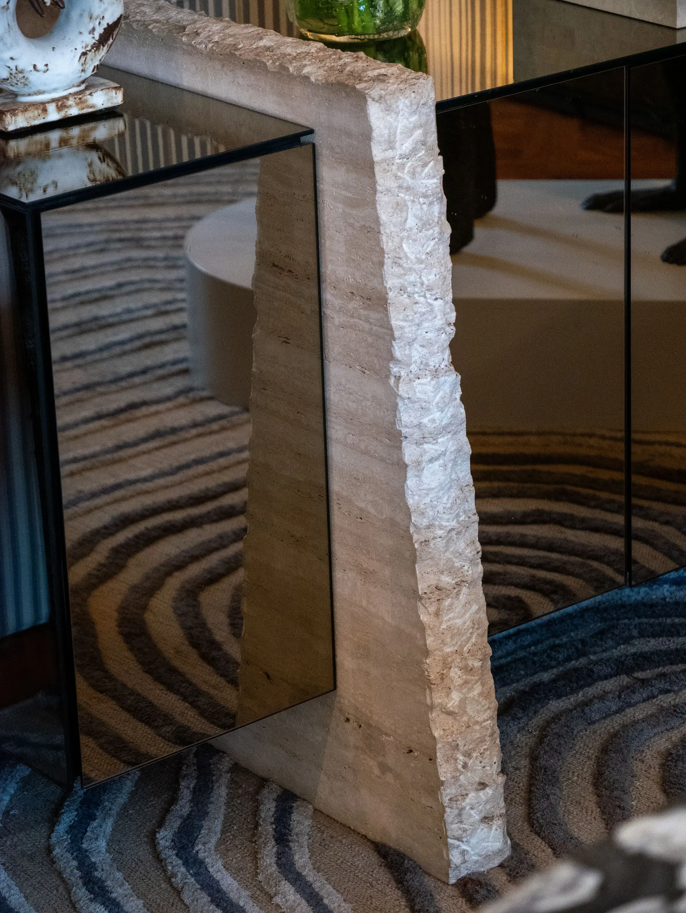
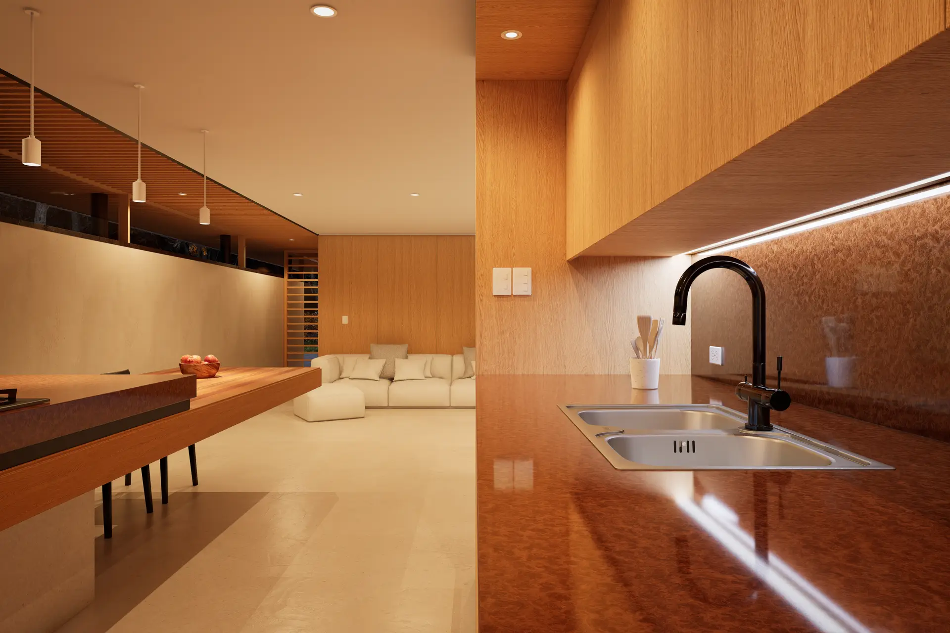
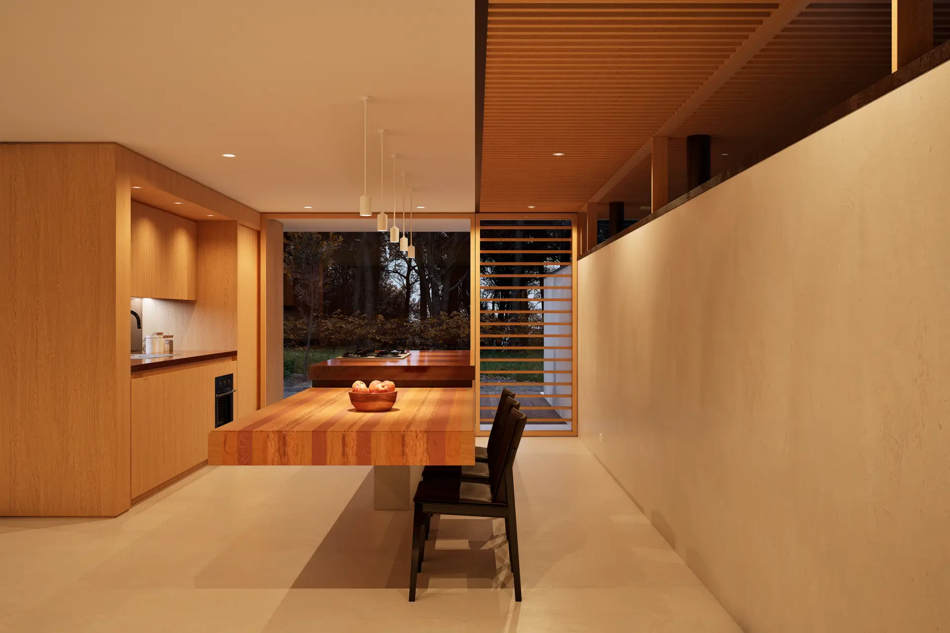
We select materials for their longevity, tactile quality, and suitability for the Australian climate.
Project Types
EvariquewhiteHouse undertakes a diverse range of residential briefs across Australia.
New Homes & Family Residences
From the ground up, we design interiors for modern families that prioritize both beauty and durability for everyday life.
Apartments & City Living
Sophisticated urban retreats designed to maximize space, light, and functional luxury in metropolitan settings.
Renovations & Heritage Restorations
Sensitive transformations that respect the original character of a property while introducing contemporary liveability.
Holiday Homes & Investment Properties
Curated spaces designed for relaxation and high-end appeal, tailored for coastal or rural Australian locations.
Frequently Asked Questions
Practical information to help you start your design journey.
How long does a typical interior design project take?
Timelines vary significantly based on project scope. A single room may take 4–8 weeks for design and sourcing, while a full new build or major renovation can span 6–18 months from initial brief to final installation.
What should I prepare before our initial consultation?
It is helpful to have a clear idea of your budget, a list of functional requirements (e.g., number of seats needed in a dining room), and any visual inspiration or "must-have" materials you've identified.
Do you work with clients outside of Sydney?
Yes. While our studio is based in Sydney, we undertake selected projects across Australia. We also offer remote design consultations for clients in regional areas or interstate.
How are project budgets established and managed?
We discuss budget openly during the discovery phase. Once a budget is set, we provide detailed estimates for materials and furnishings. We manage procurement strictly within these agreed parameters.
Can you help with just colour and material selections?
Absolutely. We offer dedicated material and colour consultations for clients who need professional guidance on finishes for an existing build or a minor renovation without full design documentation.
Do you handle furniture sourcing and procurement?
Yes. We have access to an extensive network of trade-only suppliers and local artisans. We manage the entire ordering, tracking, and delivery process to ensure a seamless experience.
Let's Create Your Timeless Home
Book an initial interior design consultation to discuss your vision and how we can bring it to life with our signature Australian aesthetic.